Hollywood Hot Shot Barry Levinson Shakes Up East Coast Property Portfolio
BUYER: Barry Levinson
LOCATION: New York City, NY
PRICE: $5,650,000
SIZE: 3,049 square feet, 3 bedrooms, 3 bathrooms
YOUR MAMAS NOTES: Looks like Emmy and Oscar winning screenwriter, director, producer and occasional actor Barry Levinson (Rain Man, Oz, Diner, Toys, Sleepers, Good Morning, Vietnam) is in the mood to shake up his real estate portfolio, selling in Connecticut and buying in New York City.
Last September Your Mama discussed Mister Levinson's sprawling, compound in upscale and semi-rural Redding, CT that was, at the time, listed on the open market with an asking price of $12,900,000. Property records reveal that the 40-plus acre spread with it's 17-room shingled mansion was sold last December to an unknown buyer for a total of $11,850,000, slightly more than the $11,250,000 he and The Missus paid for the place in the early Aughts.
Now comes word via the New York Post that Mister and Missus Levinson have spent $5,650,000 to scoop up a classic loft condo-loft in a quintessential late 19th century cast iron building designed by highly regarded architects Theodore De Lemos and A.W. Cordes in the geographical heart of the SoHo shopping district in New York City.
Listing information shows the 3,049 square foot loft has direct access through a key-lock elevator, soaring 13-foot ceilings, over-sized 10-foot tall windows with custom fitted wood shutters, wood floors and exposed wood beams and cast iron columns.
The open-concept main living area measures more than 30 feet wide and almost 39 feet long with a gas fireplace and an all-white kitchen with commercial-style stainless steel appliances, slab counter tops of unknown but unquestionably high quality material, shimmery stainless steel back splashes, an over-sized pantry area and a bulky center work island with breakfast bar. The Ingo Maurer paper chandelier is icing on the style cake and we can only hope Mister and Missus Levinson negotiated that fine fixture into the deal. An unusually spacious and separate laundry room with slop sink completes the service areas.
The three bedrooms all open off a zig-zagging corridor behind the kitchen. The two guest/family bedrooms share a pair of hall bathrooms and the master suite is complete with three closets, a nearly 20-foot square bedroom with two east facing windows and an attached (windowless) bathroom fitted with twin sinks, soaking tub and separate shower and finished with a lot of mirrors and stone tile work.
The $4,209 per month real estate taxes and common charges help pay for the boutique-sized building's doorman services and downstairs storage room.
As far as Your Mama knows Mister and Missus Levinson's property portfolio still includes a 1,887 square foot pied-a-terre in the Westwood area of Los Angeles and a three-story creek-front residence in Annapolis, MD purchased—as far as we can tell—way back in February 2002 for $2,262,500.
exterior photo: Nicholas Strini for Property Shark
listing photos and floor plan: Citi-Habitats
LOCATION: New York City, NY
PRICE: $5,650,000
SIZE: 3,049 square feet, 3 bedrooms, 3 bathrooms
YOUR MAMAS NOTES: Looks like Emmy and Oscar winning screenwriter, director, producer and occasional actor Barry Levinson (Rain Man, Oz, Diner, Toys, Sleepers, Good Morning, Vietnam) is in the mood to shake up his real estate portfolio, selling in Connecticut and buying in New York City.
Last September Your Mama discussed Mister Levinson's sprawling, compound in upscale and semi-rural Redding, CT that was, at the time, listed on the open market with an asking price of $12,900,000. Property records reveal that the 40-plus acre spread with it's 17-room shingled mansion was sold last December to an unknown buyer for a total of $11,850,000, slightly more than the $11,250,000 he and The Missus paid for the place in the early Aughts.
Now comes word via the New York Post that Mister and Missus Levinson have spent $5,650,000 to scoop up a classic loft condo-loft in a quintessential late 19th century cast iron building designed by highly regarded architects Theodore De Lemos and A.W. Cordes in the geographical heart of the SoHo shopping district in New York City.
Listing information shows the 3,049 square foot loft has direct access through a key-lock elevator, soaring 13-foot ceilings, over-sized 10-foot tall windows with custom fitted wood shutters, wood floors and exposed wood beams and cast iron columns.
The open-concept main living area measures more than 30 feet wide and almost 39 feet long with a gas fireplace and an all-white kitchen with commercial-style stainless steel appliances, slab counter tops of unknown but unquestionably high quality material, shimmery stainless steel back splashes, an over-sized pantry area and a bulky center work island with breakfast bar. The Ingo Maurer paper chandelier is icing on the style cake and we can only hope Mister and Missus Levinson negotiated that fine fixture into the deal. An unusually spacious and separate laundry room with slop sink completes the service areas.
The three bedrooms all open off a zig-zagging corridor behind the kitchen. The two guest/family bedrooms share a pair of hall bathrooms and the master suite is complete with three closets, a nearly 20-foot square bedroom with two east facing windows and an attached (windowless) bathroom fitted with twin sinks, soaking tub and separate shower and finished with a lot of mirrors and stone tile work.
The $4,209 per month real estate taxes and common charges help pay for the boutique-sized building's doorman services and downstairs storage room.
As far as Your Mama knows Mister and Missus Levinson's property portfolio still includes a 1,887 square foot pied-a-terre in the Westwood area of Los Angeles and a three-story creek-front residence in Annapolis, MD purchased—as far as we can tell—way back in February 2002 for $2,262,500.
exterior photo: Nicholas Strini for Property Shark
listing photos and floor plan: Citi-Habitats
Ethan Hawke Lists Multi-Colored Two-Family Manhattan Townhouse
SELLER: Ethan Hawke
LOCATION: New York City, NY
PRICE: $6,250,000
SIZE: 3,500 square feet (approx.), 6 bedrooms and 4.5 bathrooms (total in two units)
YOUR MAMAS NOTES: Listen chickens, Your Mama is in dental hell so we just have a few minutes today to drop a nice celebrity real estate morsel in the form of a two-family New York City townhouse recently pushed on the open market with an asking price of $6,250,000 and owned, according to property records, by scruffy-faced Oscar-nominated actor and writer Ethan Hawke (Training Day, Gattaca, Dead Poet's Society, New York, I Love You).
Texas-born and New Jersey-raised Mister Hawke is a scruffy-faced movie star more than anything else but he once said, according to the Internet Movie Data Base, that "most people are good at more things than the world gives them the opportunity to do" and he himself refuses to be hemmed in by his movie star status in good standing. Not only is one of his two Academy Award nominations for best adapted screenplay (Before Sunset) he's also written a couple of novels (The Hottest State and Ash Wednesday) and earned a Tony nomination for his spin across the boards in the star-studded Tom Stoppard-written play The Coast of Utopia.
Along the way he married, made two children with and divorced arty-farty Oscar-nominated actress Uma Thurman and subsequently made two more children with his current wife Ryan who, scandalously, once worked as a nanny for Mister Hawke and Miz Thurman.
Property records show that Mister Hawke acquired his fairly non-descript four-floor townhouse in the heart of Manhattan's art gallery filled Chelsea district in April 2005 for an even-steven $3,000,000. The 21-foot wide townhouse, located just around the corner from the perennially-popular Billy's Bakery on Ninth Avenue, contains two units with a total of six bedrooms and 4.5 bathrooms, according to listing information and the floor plan included with online marketing materials.
The well-organized ground floor apartment has a private entrance, a 14-foot(ish) square living room with wood burning fireplace surmounted by a large flat screen t.v., a compact but efficient U-shaped kitchen, two small bedrooms, one (windowless) bathroom and two surprisingly large walk-in closets. One of the bedrooms opens directly to a terrace and deep garden that—unfortunately—is in full view of a large apartment building to the north.
The triplex owners unit is entered on the parlor floor through a private entry and stair hall with a half bathroom that is both convenient and perfectly located for privacy. Double pocket doors connect through to the main living area that includes a south-facing living room with fireplace (that may or may not be in working order) and a built-in bookshelf lacquered a deep grass green and filled with actual books. The day-core is quite colorful, multi-patterned and suitably actor-bohemian with a funky patchwork rug on top of what looks to be original wood floors, an upright piano and a fairly spare collection of comfortably mis-matched upholstered pieces.
The well-worn but nicely preserved wood floors in the living room extend into the retro-modern kitchen that includes sunshine yellow cabinetry, white subway tile back splash, and high-grade appliances including a funky Old-Timey tomato red refrigerator. In addition to a built-in breakfast banquette in the kitchen area there's a small dining room at the rear of the parlor floor with a giant casement-style window that looks out over the back garden and a door that opens to a small balcony and stairs that lead down to the lower level garden area.
Up on the second floor there are three bedrooms—one quite large the other too somewhat small—that share a pair of hall bathrooms the sit on either side of a laundry room. The master suite consumes the entire top floor with an L-shaped bedroom painted royal blue, a small adjoining den/dressing room, a couple of small clothes closets, a vintage style bathroom with claw-footed tub—and towel heating rack—and a good-sized north-facing private terrace.
At one point Mister Hawke owned a small private island with a couple of small cottages in Nova Scotia that he bought when married to Uma Thurman but to be honest, children, we're not sure if he/they still own it or not.
exterior photo: Nicholas Strini for Property Shark
listing photos: Corcoran
LOCATION: New York City, NY
PRICE: $6,250,000
SIZE: 3,500 square feet (approx.), 6 bedrooms and 4.5 bathrooms (total in two units)
YOUR MAMAS NOTES: Listen chickens, Your Mama is in dental hell so we just have a few minutes today to drop a nice celebrity real estate morsel in the form of a two-family New York City townhouse recently pushed on the open market with an asking price of $6,250,000 and owned, according to property records, by scruffy-faced Oscar-nominated actor and writer Ethan Hawke (Training Day, Gattaca, Dead Poet's Society, New York, I Love You).
Texas-born and New Jersey-raised Mister Hawke is a scruffy-faced movie star more than anything else but he once said, according to the Internet Movie Data Base, that "most people are good at more things than the world gives them the opportunity to do" and he himself refuses to be hemmed in by his movie star status in good standing. Not only is one of his two Academy Award nominations for best adapted screenplay (Before Sunset) he's also written a couple of novels (The Hottest State and Ash Wednesday) and earned a Tony nomination for his spin across the boards in the star-studded Tom Stoppard-written play The Coast of Utopia.
Along the way he married, made two children with and divorced arty-farty Oscar-nominated actress Uma Thurman and subsequently made two more children with his current wife Ryan who, scandalously, once worked as a nanny for Mister Hawke and Miz Thurman.
Property records show that Mister Hawke acquired his fairly non-descript four-floor townhouse in the heart of Manhattan's art gallery filled Chelsea district in April 2005 for an even-steven $3,000,000. The 21-foot wide townhouse, located just around the corner from the perennially-popular Billy's Bakery on Ninth Avenue, contains two units with a total of six bedrooms and 4.5 bathrooms, according to listing information and the floor plan included with online marketing materials.
The well-organized ground floor apartment has a private entrance, a 14-foot(ish) square living room with wood burning fireplace surmounted by a large flat screen t.v., a compact but efficient U-shaped kitchen, two small bedrooms, one (windowless) bathroom and two surprisingly large walk-in closets. One of the bedrooms opens directly to a terrace and deep garden that—unfortunately—is in full view of a large apartment building to the north.
The triplex owners unit is entered on the parlor floor through a private entry and stair hall with a half bathroom that is both convenient and perfectly located for privacy. Double pocket doors connect through to the main living area that includes a south-facing living room with fireplace (that may or may not be in working order) and a built-in bookshelf lacquered a deep grass green and filled with actual books. The day-core is quite colorful, multi-patterned and suitably actor-bohemian with a funky patchwork rug on top of what looks to be original wood floors, an upright piano and a fairly spare collection of comfortably mis-matched upholstered pieces.
The well-worn but nicely preserved wood floors in the living room extend into the retro-modern kitchen that includes sunshine yellow cabinetry, white subway tile back splash, and high-grade appliances including a funky Old-Timey tomato red refrigerator. In addition to a built-in breakfast banquette in the kitchen area there's a small dining room at the rear of the parlor floor with a giant casement-style window that looks out over the back garden and a door that opens to a small balcony and stairs that lead down to the lower level garden area.
Up on the second floor there are three bedrooms—one quite large the other too somewhat small—that share a pair of hall bathrooms the sit on either side of a laundry room. The master suite consumes the entire top floor with an L-shaped bedroom painted royal blue, a small adjoining den/dressing room, a couple of small clothes closets, a vintage style bathroom with claw-footed tub—and towel heating rack—and a good-sized north-facing private terrace.
At one point Mister Hawke owned a small private island with a couple of small cottages in Nova Scotia that he bought when married to Uma Thurman but to be honest, children, we're not sure if he/they still own it or not.
exterior photo: Nicholas Strini for Property Shark
listing photos: Corcoran
Your Mama Hears...
...from prolific informant Yolanda Yakketyak that seventh season American Idol winner David Cook sold his house in L.A.'s historic and still boho-chic Beachwood Canyon 'hood last December for $1,365,000 to the strapping, 6-foot-four-inch tall Welsh-born actor Owain Yeoman.
The well-educated, classically-trained and recently engaged Mister Yeoman currently stars in The Mentalist and previously appeared on the boob-toob programs Generation Kill, The Nine and Kitchen Confidential.
Your Mama and just about every other celebrity property gossip dissed and discussed the 3,071 square foot, three story hillside residence in the shadow of the famed Hollywood sign with its professionally designed recording studio back in March 2012 when Mister Cook listed it with an asking price of $1,495,000.
The well-educated, classically-trained and recently engaged Mister Yeoman currently stars in The Mentalist and previously appeared on the boob-toob programs Generation Kill, The Nine and Kitchen Confidential.
Your Mama and just about every other celebrity property gossip dissed and discussed the 3,071 square foot, three story hillside residence in the shadow of the famed Hollywood sign with its professionally designed recording studio back in March 2012 when Mister Cook listed it with an asking price of $1,495,000.
Is Lindsey Buckingham Downsizing?
BUYER: Lindsey Buckingham
LOCATION: Los Angeles (Brentwood), CA
PRICE: $5,800,000
SIZE: 2,958 square feet, 5 bedrooms, 3 bathrooms
YOUR MAMAS NOTES: Looks like former Fleetwood Mac front man Lindsey Buckingham might be downsizing in Tinseltown. Although the Grammy winning singer and guitar-picking legend owns a fairly grand and gated estate with an 8,000-plus square foot main mansion in the Brentwood area of Los Angeles that he picked up in late 2004 for $6,600,000,000, according to both Yolanda Yakketyyak and at least one property record data base Your Mama consulted the sixty-something year old rock-n-roll veteran recently scooped up another but much smaller new house just 1.2 miles away for $5,800,000.*
Listing information shows the .82 acre spread sits desirably on a picturesque and prime, star-lined north of Sunset Boulevard street in the Brentwood section of Los Angeles. Some of the other high-profile residents of the narrow, tree-lined street include Maria Shriver, Betty White, Ricky Lake and Arianna Huffington. Way back in 2008 Spiderman actor Tobey Maguire and his jewelry designer wife Jennifer Meyer Maguire dropped ten million big ones on a vacant lot that—as far as Your Mama knows—remains vacant and unimproved.
Anyhoo, the existing residence acquired by Mister Buckingham and his long-time wife Kristen is described in marketing materials as a five bedroom and three bathroom 1920s Spanish with just 2,958 square feet. The house must be a little down on its heels since no interior photos were used in the marketing of the property and listing information billed it as a "rare opportunity to build a magnificent estate." In case some of the children aren't able to interpret that, it's real estate speak for "this old girl is a tear down."**
The existing residence sits well and privately back from the street up a long gently curving driveway that passes under a somewhat graceless porte-cochère at the side of the house before it wraps tightly around to a small motor court at the rear of the residence where there appears to be a detached two car garage.
Beyond the house and garage there are a series of outdoor rooms defined by mature hedges and shrubbery, low red-brick walls and rows of probably near-ancient rose bushes. A classic, kidney-shaped swimming pool is sent into a flat grass pad and if we were the wagering type—and we're not—we'd bet both our long-bodied bitches, Linda and Beverly, that the Buckingham's plan to replace that pool with something more modern and with a built-in spa situation. But then again, what do we know? Nuthin', that's what.
As far as Your Mama's entirely unscientific research reveals, the Buckingham's current residence just over a mile away—a great big turreted affair on 1.16 acres and built in 2007 with six bedrooms, nine bathrooms, a swimming pool and a tennis court according to the L.A. Tax Man—is not on the open market.
*As it turns out, this isn't the first time Mister Buckingham has downsized his real estate circumstances in Los Angeles. In June 2005 he sold a 1.25 acre estate in a particularly posh section of Bel Air—directly across the street from Jennifer Anniston's current crib—for $19,500,000 to a non-celebrity but clearly very rich couple.
**Your Mama has no idea what plans Mister and Missus Buckingham may or may not have for this property. For all we know they plan to restore the house to its original, modestly scaled 1920s glory.
listing photos: Prudential California
LOCATION: Los Angeles (Brentwood), CA
PRICE: $5,800,000
SIZE: 2,958 square feet, 5 bedrooms, 3 bathrooms
YOUR MAMAS NOTES: Looks like former Fleetwood Mac front man Lindsey Buckingham might be downsizing in Tinseltown. Although the Grammy winning singer and guitar-picking legend owns a fairly grand and gated estate with an 8,000-plus square foot main mansion in the Brentwood area of Los Angeles that he picked up in late 2004 for $6,600,000,000, according to both Yolanda Yakketyyak and at least one property record data base Your Mama consulted the sixty-something year old rock-n-roll veteran recently scooped up another but much smaller new house just 1.2 miles away for $5,800,000.*
Listing information shows the .82 acre spread sits desirably on a picturesque and prime, star-lined north of Sunset Boulevard street in the Brentwood section of Los Angeles. Some of the other high-profile residents of the narrow, tree-lined street include Maria Shriver, Betty White, Ricky Lake and Arianna Huffington. Way back in 2008 Spiderman actor Tobey Maguire and his jewelry designer wife Jennifer Meyer Maguire dropped ten million big ones on a vacant lot that—as far as Your Mama knows—remains vacant and unimproved.
Anyhoo, the existing residence acquired by Mister Buckingham and his long-time wife Kristen is described in marketing materials as a five bedroom and three bathroom 1920s Spanish with just 2,958 square feet. The house must be a little down on its heels since no interior photos were used in the marketing of the property and listing information billed it as a "rare opportunity to build a magnificent estate." In case some of the children aren't able to interpret that, it's real estate speak for "this old girl is a tear down."**
Beyond the house and garage there are a series of outdoor rooms defined by mature hedges and shrubbery, low red-brick walls and rows of probably near-ancient rose bushes. A classic, kidney-shaped swimming pool is sent into a flat grass pad and if we were the wagering type—and we're not—we'd bet both our long-bodied bitches, Linda and Beverly, that the Buckingham's plan to replace that pool with something more modern and with a built-in spa situation. But then again, what do we know? Nuthin', that's what.
As far as Your Mama's entirely unscientific research reveals, the Buckingham's current residence just over a mile away—a great big turreted affair on 1.16 acres and built in 2007 with six bedrooms, nine bathrooms, a swimming pool and a tennis court according to the L.A. Tax Man—is not on the open market.
*As it turns out, this isn't the first time Mister Buckingham has downsized his real estate circumstances in Los Angeles. In June 2005 he sold a 1.25 acre estate in a particularly posh section of Bel Air—directly across the street from Jennifer Anniston's current crib—for $19,500,000 to a non-celebrity but clearly very rich couple.
**Your Mama has no idea what plans Mister and Missus Buckingham may or may not have for this property. For all we know they plan to restore the house to its original, modestly scaled 1920s glory.
listing photos: Prudential California
Serena Williams Sells L.A. Condo
SELLER: Serena Williams
LOCATION: Los Angeles, CA
PRICE: $1,850,000
SIZE: 2,403 square feet, 2 bedrooms, 3.5 bathrooms
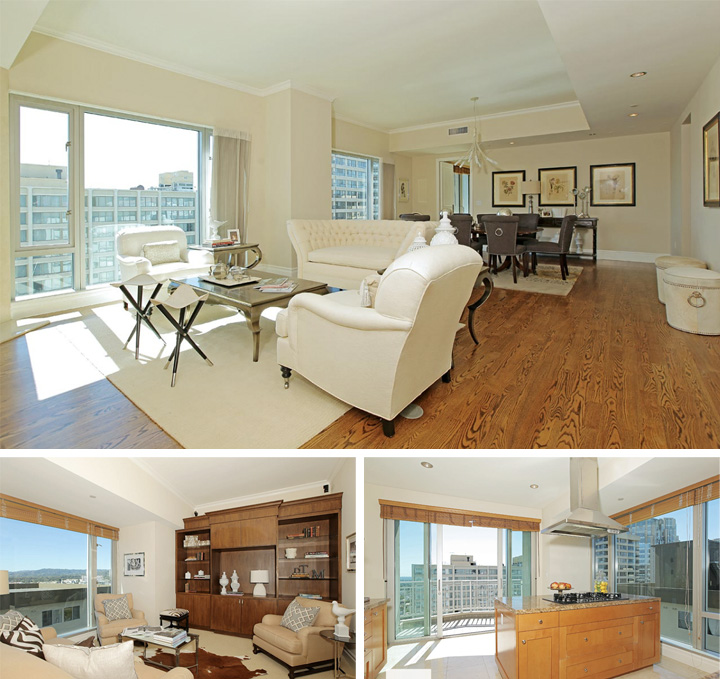
YOUR MAMAS NOTES: While tennis titaness Serena Williams serves, smacks and slams her way toward the finals in Melbourne at the Australian Open her people back in Los Angeles have just about sold a high-floor condo she (allegedly) owns along the Wilshire Corridor with an listing price of $1,850,000.
We first heard this from Our Fairy Godmother in Beverly Hills who thought the condo in question maybe belonged to Serena's almost as bad ass on the tennis court older sister Venus but according to The Bizzy Boys at Celebrity Address Aerial, the 15th floor spread actually belongs to Serena Williams who picked the place up way back in September 2002 for $1,275,000.
Venus Williams fancies herself a bit of an interior decorator—she has a full-service commercial and residential decoratin' firm called V*Starr based in Jupiter, FL—and presumably she once had a hand in the day-core of her little sister's L.A. condo but listing photos now show a very pared down situation that looks more like Staging Lady in a Pink Toyota has been all up in there working her special brand of generic decorative—ahem—magic.
Anyhoo, the 2,403 square foot condo crib has direct elevator access into a cramped foyer that opens into a decently roomy but hardly huge, sun-splashed living/dining room combination with hardwood floors, a corner (gas) fireplace and two large sets of windows with urban views over the tops of the surrounding condo buildings.
The floors turn to some sort of stone tile in the adjacent kitchen that's a little out-dated looking but well-equipped with a large center work island, honey-colored Shaker-style cabinets, flecked granite counter-tops and higher-grade appliances. There's an unnecessary pass through opening between the kitchen and a small den/family room outfitted with a full wall of custom-built in bookshelves and a large window that looks over the roof top of the building next door towards the the mountains in the distance.
Each of the two bedrooms has direct access to a private marble bathroom and the limestone-floored master suite has two bathrooms—one with separate tub and shower and frosted glass windows for proper pooper privacy—plus at least one custom-fitted walk-in closet.
The 24-story Remington building offers residents full service amenities that include, doorman and concierge services, valet parking, gym facility, swimming pool and spa, wine storage space, a library off the lobby and a residents only recreation room. For all that luxury Miss Williams coughed up, according to listing information, a whopping $2,894.25 per month in home owner's association dues.
As far as we can tell, Serena Williams also owns a tennis court-less mini-estate in the Stone Canyon area of Bel Air that she scooped up in early 2006 for $6,612,000 and as far as we know the grown up Williams sisters still—and strangely—share a sprawling, 11,000 square foot mansion in an upscale golf and sports community in Palm Beach Gardens, FL where a couple years ago, as previously reported by various property gossips, they added on a 4,000-ish square foot two-story wing to house a private training facility for the tennis queens.
listing photos: Gibson International
LOCATION: Los Angeles, CA
PRICE: $1,850,000
SIZE: 2,403 square feet, 2 bedrooms, 3.5 bathrooms
YOUR MAMAS NOTES: While tennis titaness Serena Williams serves, smacks and slams her way toward the finals in Melbourne at the Australian Open her people back in Los Angeles have just about sold a high-floor condo she (allegedly) owns along the Wilshire Corridor with an listing price of $1,850,000.
We first heard this from Our Fairy Godmother in Beverly Hills who thought the condo in question maybe belonged to Serena's almost as bad ass on the tennis court older sister Venus but according to The Bizzy Boys at Celebrity Address Aerial, the 15th floor spread actually belongs to Serena Williams who picked the place up way back in September 2002 for $1,275,000.
Venus Williams fancies herself a bit of an interior decorator—she has a full-service commercial and residential decoratin' firm called V*Starr based in Jupiter, FL—and presumably she once had a hand in the day-core of her little sister's L.A. condo but listing photos now show a very pared down situation that looks more like Staging Lady in a Pink Toyota has been all up in there working her special brand of generic decorative—ahem—magic.
Anyhoo, the 2,403 square foot condo crib has direct elevator access into a cramped foyer that opens into a decently roomy but hardly huge, sun-splashed living/dining room combination with hardwood floors, a corner (gas) fireplace and two large sets of windows with urban views over the tops of the surrounding condo buildings.
The floors turn to some sort of stone tile in the adjacent kitchen that's a little out-dated looking but well-equipped with a large center work island, honey-colored Shaker-style cabinets, flecked granite counter-tops and higher-grade appliances. There's an unnecessary pass through opening between the kitchen and a small den/family room outfitted with a full wall of custom-built in bookshelves and a large window that looks over the roof top of the building next door towards the the mountains in the distance.
Each of the two bedrooms has direct access to a private marble bathroom and the limestone-floored master suite has two bathrooms—one with separate tub and shower and frosted glass windows for proper pooper privacy—plus at least one custom-fitted walk-in closet.
The 24-story Remington building offers residents full service amenities that include, doorman and concierge services, valet parking, gym facility, swimming pool and spa, wine storage space, a library off the lobby and a residents only recreation room. For all that luxury Miss Williams coughed up, according to listing information, a whopping $2,894.25 per month in home owner's association dues.
As far as we can tell, Serena Williams also owns a tennis court-less mini-estate in the Stone Canyon area of Bel Air that she scooped up in early 2006 for $6,612,000 and as far as we know the grown up Williams sisters still—and strangely—share a sprawling, 11,000 square foot mansion in an upscale golf and sports community in Palm Beach Gardens, FL where a couple years ago, as previously reported by various property gossips, they added on a 4,000-ish square foot two-story wing to house a private training facility for the tennis queens.
listing photos: Gibson International
More Week End Wrapping Up
Is BeyoncĂ© about to dump $5.9 million on a—ahem—redonkulously palatial, 25,000 square foot pile with 16 terlits in Houston, TX as a gift for her beloved momma Tina? Well, we really can't say because we don't know but according to the CultureMap Houston website there's at least one real estate agent in town who's spreading that fun little celebrity real estate tidbit.
There's also some scuttlebutt that retired professional basketball hall of famer Michael Jordan is considering leasing the mansion to hold his 50th birthday party. Could be...
photo: HoustonMansion.com
In other Michael Jordan real estate news, Chicago-based property gossip extraordinaire Bob Goldsborough at the Chicago Tribune reported today that the lavish living basketballer has hacked $8,000,000 off the asking price of his 56,000 square foot mega-compound in Highland Park, IL. The new, $21,000,000 asking price still includes all the sleek contemporary furnishings not to mention a full-sized indoor basketball court.
photo: Baird & Warner
In other Chicago celebrity real estate news, nice-gay decorator Nate Berkus has finally, after two long years, unloaded his old Windy City condo for $1.6 million, a mere $100,000 more than he paid for the place way back in 2003 and just over a million dollars less than he hoped to get back in early 2011 when it was listed for $2.65 million.
photo: Pieter Estersohn/Elle Decor via Apartment Therapy
There's also some scuttlebutt that retired professional basketball hall of famer Michael Jordan is considering leasing the mansion to hold his 50th birthday party. Could be...
photo: HoustonMansion.com
In other Michael Jordan real estate news, Chicago-based property gossip extraordinaire Bob Goldsborough at the Chicago Tribune reported today that the lavish living basketballer has hacked $8,000,000 off the asking price of his 56,000 square foot mega-compound in Highland Park, IL. The new, $21,000,000 asking price still includes all the sleek contemporary furnishings not to mention a full-sized indoor basketball court.
photo: Baird & Warner
In other Chicago celebrity real estate news, nice-gay decorator Nate Berkus has finally, after two long years, unloaded his old Windy City condo for $1.6 million, a mere $100,000 more than he paid for the place way back in 2003 and just over a million dollars less than he hoped to get back in early 2011 when it was listed for $2.65 million.
photo: Pieter Estersohn/Elle Decor via Apartment Therapy
We received a covert communique this afternoon from Sammy Sunsetstrip to let Your Mama known that after more than two long years on the market at a variety of prices, the Sunset Strip mansion owned by actor Ryan Phillippe has finally be put into escrow with an unknown buyer for an unknown amount. Mister Phillippe paid $7.15 million for the Sunset Strip residence—described in listing materials as a "Zen modern retreat"—back in 2008 after he split with ex-wife Reese Witherspoon and was last listed with an asking price of $6,995,000. If Your Mama were the wagering type—and we're not—we'd bet the farm Mister Phillippe's pocketbook is gonna take a pounding.
photo: The Agency
photo: The Agency
The Week End Wrap Up
Former baseball bigwig—and alleged juicer—Barry Bonds listed his big ol' house in the guard-gated Beverly Park 'hood for $25,000,000 this week. The ever-alert kids at Curbed seem to have been the first of the property gossip to lay their mitts on the interior photographs and—have mercy—it is ever an equilibrium upsetting decorative doozy. Where, children, does a person even buy furniture like that? Seriously, where?
::::::::
Belgian-born martial artist and action flick actor Jean-Claude Van Damme and his fifth wife—who was also his third wife—have lived in Hong Kong the last six or seven years but must be planning to spend more time in Tinseltown since last July (2012) they dropped six million clams on a newly constructed townhouse-type mansion in Marina del Rey, CA.
::::::::
The gossip hounds at InTouch Weekly say sitcom star Ashton Kutcher and his former That 70s Show cast mate turned gal pal Mila Kunis want to buy a turn-key apartment overlooking Lake Michigan in Chicago. Call Your Mama suspicious of such real estate scuttlebutt but stranger things have happened, right?
::::::::
Three time Emmy winning television and movie actor Christopher Lloyd recently unloaded a newly constructed "Umbria-inspired" residence on five ocean view acres in fancy-pants Montecito, CA for $5,100,000.
::::::::
The ocean-fronting Santa Monica, CA penthouse apartment of late actor Larry Hagman (Dallas)—complete with some really horrific blue wall-to-wall carpeting in the main living room—has hit the market with an oilman's asking price of $5,200,000.
::::::::
The long-legged blond at Trulia Luxe Living revealed that legendary astronaut Buzz Aldrin has listed his Los Angeles condo along the upscale Wilshire Corridor with an asking price of $3.3 million. Fun fact of no import: Your Mama and The Doctor Cooter used to share a cleaning lady with Mister Aldrin.
::::::::
Celebrity gossip juggernaut TMZ snitched that house hunting Sean "Diddy-Daddle-Fiddle-Faddle" Combs went for a look-see at the old Harry Cohn estate in Beverly Hills even though super-producer Jerry Bruckheimer is said to be in escrow on the nearly 20,000 square foot mansion with an approximately $23 million sale price.
::::::::
Belgian-born martial artist and action flick actor Jean-Claude Van Damme and his fifth wife—who was also his third wife—have lived in Hong Kong the last six or seven years but must be planning to spend more time in Tinseltown since last July (2012) they dropped six million clams on a newly constructed townhouse-type mansion in Marina del Rey, CA.
::::::::
The gossip hounds at InTouch Weekly say sitcom star Ashton Kutcher and his former That 70s Show cast mate turned gal pal Mila Kunis want to buy a turn-key apartment overlooking Lake Michigan in Chicago. Call Your Mama suspicious of such real estate scuttlebutt but stranger things have happened, right?
::::::::
Three time Emmy winning television and movie actor Christopher Lloyd recently unloaded a newly constructed "Umbria-inspired" residence on five ocean view acres in fancy-pants Montecito, CA for $5,100,000.
::::::::
The ocean-fronting Santa Monica, CA penthouse apartment of late actor Larry Hagman (Dallas)—complete with some really horrific blue wall-to-wall carpeting in the main living room—has hit the market with an oilman's asking price of $5,200,000.
::::::::
The long-legged blond at Trulia Luxe Living revealed that legendary astronaut Buzz Aldrin has listed his Los Angeles condo along the upscale Wilshire Corridor with an asking price of $3.3 million. Fun fact of no import: Your Mama and The Doctor Cooter used to share a cleaning lady with Mister Aldrin.
::::::::
Celebrity gossip juggernaut TMZ snitched that house hunting Sean "Diddy-Daddle-Fiddle-Faddle" Combs went for a look-see at the old Harry Cohn estate in Beverly Hills even though super-producer Jerry Bruckheimer is said to be in escrow on the nearly 20,000 square foot mansion with an approximately $23 million sale price.
Subscribe to:
Posts (Atom)