Minimal Minded Fabien Baron Re-Lists SoHo Loft
SELLER: Fabien Baron
LOCATION: New York City (SoHo), NY
PRICE: $8,500,000
SIZE: 4,171 square feet, 3-4 bedrooms, 2.5 bathrooms
YOUR MAMAS NOTES: We are not, we know, the first property gossip to discuss the New York City loft-condo recently re-listed by art director/publishing pasha/creative force Fabien Baron, but none-the-less thought it might be fun for the kids to wrap up this scorcher of a Friday with a peek and a poke around Mister Baron's almost masochistically minimalist loft located in an 1895 Beaux Arts-style building in the SoHo 'hood.
The 25-time FiFi award winning Mister Baron may not be a household name for tabloid readers and hardcore entertainment news junkies but the always au courant Frenchman has cut a deep and wide swathe through the high-glam and arty-farty edges of the advertising, design, publishing, and marketing milieux. He currently tops the editorial masthead at Interview magazine and previously toiled creatively for publications that include French Vogue, Arena Homme, and Harper's Bazaar. He's also had his fingers in lucrative creation of a number of top-selling fragrances including Madonna's Truth or Dare. Mister Baron also, some of the older children may recall, designed Madge's then-quite-controversial coffee table book Sex in 1992.
The creative industry kingpin first and unsuccessfully attempted to unload his very and even shockingly spare loft in June 2010 when it popped up on the market for six months (or so) with an asking price of $7,450,000. It's now back on the market at $8,400,000 and carries with it, according to listing information, hefty-hefty-hefty taxes and common charges that ring up to $6,698 per month. Records show Mister Baron bought the unusually large loft way back in late 2007 for just $1,522,500 so—by Your Mama's less-than-reliable mental calculations—unless he's mortgaged the place without mercy Mister Baron stands to make a small fortune from the sale of his SoHo loft even if he opts to accept substantially less than the current asking price.
Listing information indicates the 4,171 square foot, full-floor loft was stripped down and given an über-minimalist re-do by much-published smart architect Deborah Berke who used just six basic but deluxe materials for the finishes: walnut, oak, white-colored glass, plaster, stainless steel, and Manhattan black schist, a dark, garnet-flecked stone.
Other noteworthy design conceits noted in listing information and marketing materials include unembellished floating cabinets and shelves, discreet metallic slivers for light switches, and electrical outlets hidden beneath planks of the hardwood floors that were laboriously rift-sawn to reinforce the horizontal linearity of the clean-lined loft.
The punctilious floor plan included with listing and marketing materials shows a prairie-like main living/dining/cooking space that measures 31-feet wide by nearly 59 feet long by 10'6" high with 7 windows on two walls. Two boxy forms, one that extends to the ceiling, anchor the effective but not exact center area of the vast room and contain the high-grade (and all but hidden) kitchen appliances and utilities.
A small office with built-in walnut desk and shelves off the living area has a convenient separate entrance that allows the owner/resident to accept visitors without having them fall down in flabbergast at the sheer magnitude of the severely and spectacularly spartan main living space.
What could easily be opened up to one large bedroom at the extreme rear of the loft is now divided into a pair of identically-sized sleep areas (with closets) that connect to a small, shared play/sitting area. Another small bedroom marked maid's room on the floor plan houses a squeezy laundry closet and shares the hall bathroom with the other two guest/family sleeping chambers.
The over-sized master bedroom has almost one entire wall of floor-to-ceiling white glass and another complete wall of custom-designed built-in closets with walnut door panels. The attached, nicely windowed, and compartmentalized bathroom has a separate cubby for the crapper (and bidet) and a wet room with shower and separate tub carved from a half-ton chunk of Manhattan black schist.
Listen kittens, iffin we had almost $8,500,000 clams to spend on a New York City apartment Your Mama and the Dr. Cooter—who will not likely ever have $8.5 million clams to spend on anything—would not, we can assure anyone who might care, spend it on a loft in SoHo without a single square inch of private outdoor space. For that amount of money we would most certainly require at least a small terrace where our long-bodied bitches Linda and Beverly could sunbathe and we could barbecue and grow tomatoes. Neither would we nor could we ever live comfortably in such brutally minimal and monochromatic circumstances as Mister Baron's loft without going plum berserk. That does not mean, however, we don't drool like a hungry dog over this, dare we say, poetic and magnificently rigorous example of architectural hyper-austerity that makes a striking and radically subdued juxtaposition to the thrilling but near-constant urban chaos of New York City.
Mister Fabien's building mates include a slew of merely rich as well as a number of other urbane and high-profile peeps who include boo-teek hotelier Andre Balazs, fashion heiress/ Emmy winning producer Marci Klein (Saturday Night Live, 30 Rock), and Bon Jovi front man Jon Bon Jovi who paid 24 million bucks for his jaw-dropping duplex penthouse in 2007 and was rumored to have quietly shopped last fall (2011) for around $45,000,000.
exterior photo: Property Shark
interior photos and floor plan: Prudential Douglas Elliman Real Estate
LOCATION: New York City (SoHo), NY
PRICE: $8,500,000
SIZE: 4,171 square feet, 3-4 bedrooms, 2.5 bathrooms
YOUR MAMAS NOTES: We are not, we know, the first property gossip to discuss the New York City loft-condo recently re-listed by art director/publishing pasha/creative force Fabien Baron, but none-the-less thought it might be fun for the kids to wrap up this scorcher of a Friday with a peek and a poke around Mister Baron's almost masochistically minimalist loft located in an 1895 Beaux Arts-style building in the SoHo 'hood.
The 25-time FiFi award winning Mister Baron may not be a household name for tabloid readers and hardcore entertainment news junkies but the always au courant Frenchman has cut a deep and wide swathe through the high-glam and arty-farty edges of the advertising, design, publishing, and marketing milieux. He currently tops the editorial masthead at Interview magazine and previously toiled creatively for publications that include French Vogue, Arena Homme, and Harper's Bazaar. He's also had his fingers in lucrative creation of a number of top-selling fragrances including Madonna's Truth or Dare. Mister Baron also, some of the older children may recall, designed Madge's then-quite-controversial coffee table book Sex in 1992.
The creative industry kingpin first and unsuccessfully attempted to unload his very and even shockingly spare loft in June 2010 when it popped up on the market for six months (or so) with an asking price of $7,450,000. It's now back on the market at $8,400,000 and carries with it, according to listing information, hefty-hefty-hefty taxes and common charges that ring up to $6,698 per month. Records show Mister Baron bought the unusually large loft way back in late 2007 for just $1,522,500 so—by Your Mama's less-than-reliable mental calculations—unless he's mortgaged the place without mercy Mister Baron stands to make a small fortune from the sale of his SoHo loft even if he opts to accept substantially less than the current asking price.
Listing information indicates the 4,171 square foot, full-floor loft was stripped down and given an über-minimalist re-do by much-published smart architect Deborah Berke who used just six basic but deluxe materials for the finishes: walnut, oak, white-colored glass, plaster, stainless steel, and Manhattan black schist, a dark, garnet-flecked stone.
Other noteworthy design conceits noted in listing information and marketing materials include unembellished floating cabinets and shelves, discreet metallic slivers for light switches, and electrical outlets hidden beneath planks of the hardwood floors that were laboriously rift-sawn to reinforce the horizontal linearity of the clean-lined loft.
The punctilious floor plan included with listing and marketing materials shows a prairie-like main living/dining/cooking space that measures 31-feet wide by nearly 59 feet long by 10'6" high with 7 windows on two walls. Two boxy forms, one that extends to the ceiling, anchor the effective but not exact center area of the vast room and contain the high-grade (and all but hidden) kitchen appliances and utilities.
A small office with built-in walnut desk and shelves off the living area has a convenient separate entrance that allows the owner/resident to accept visitors without having them fall down in flabbergast at the sheer magnitude of the severely and spectacularly spartan main living space.
What could easily be opened up to one large bedroom at the extreme rear of the loft is now divided into a pair of identically-sized sleep areas (with closets) that connect to a small, shared play/sitting area. Another small bedroom marked maid's room on the floor plan houses a squeezy laundry closet and shares the hall bathroom with the other two guest/family sleeping chambers.
The over-sized master bedroom has almost one entire wall of floor-to-ceiling white glass and another complete wall of custom-designed built-in closets with walnut door panels. The attached, nicely windowed, and compartmentalized bathroom has a separate cubby for the crapper (and bidet) and a wet room with shower and separate tub carved from a half-ton chunk of Manhattan black schist.
Listen kittens, iffin we had almost $8,500,000 clams to spend on a New York City apartment Your Mama and the Dr. Cooter—who will not likely ever have $8.5 million clams to spend on anything—would not, we can assure anyone who might care, spend it on a loft in SoHo without a single square inch of private outdoor space. For that amount of money we would most certainly require at least a small terrace where our long-bodied bitches Linda and Beverly could sunbathe and we could barbecue and grow tomatoes. Neither would we nor could we ever live comfortably in such brutally minimal and monochromatic circumstances as Mister Baron's loft without going plum berserk. That does not mean, however, we don't drool like a hungry dog over this, dare we say, poetic and magnificently rigorous example of architectural hyper-austerity that makes a striking and radically subdued juxtaposition to the thrilling but near-constant urban chaos of New York City.
Mister Fabien's building mates include a slew of merely rich as well as a number of other urbane and high-profile peeps who include boo-teek hotelier Andre Balazs, fashion heiress/ Emmy winning producer Marci Klein (Saturday Night Live, 30 Rock), and Bon Jovi front man Jon Bon Jovi who paid 24 million bucks for his jaw-dropping duplex penthouse in 2007 and was rumored to have quietly shopped last fall (2011) for around $45,000,000.
exterior photo: Property Shark
interior photos and floor plan: Prudential Douglas Elliman Real Estate
Tori Spelling Settles Down (Temporarily) in Thousand Oaks
WHO: Tori Spelling and Dean McDermott
WHAT: A new lease on a huge house
WHERE: Lake Sherwood/Thousand Oaks, CA
HOW MUCH: $15,900 per month
YOUR MAMAS NOTES: In case any of y'all somehow missed it all the tabs and on the blogs the last few months, Tinseltown royal turned reality tee-vee queen Tori Spelling has another bun in her oven, her fourth in five years. And what, my pretty ponies, frequently happens when a rich and/or famous person has a baby? That's right, they move house.
Case in point, earlier this week celebrity property gossips went hog wild with the news that preggers-again Miz Spelling and second husband Dean McDermott flipped the Malibu, CA residence they bought last September (2011) for $2,400,000 back on the market with an asking price of $2,675,000.
Listing broker (and Bravolebrity) Madison Hildebrand told the property gossip gals at The Wall Street Journal Tori & Dean, bought the 1.73 acre spread on Malibu's Point Dume "with every intention of staying." They added organic gardens, built a chicken coop, put in corral for a miniature horse, and installed expensive and utterly soo-blime 100-year old French oak floors. A miniature horse!?! For real?
Alas, they did not, it seems, plan to become impregnated with a fourth child and with just 3 bedrooms and 2.5 bathrooms (plus a vintage, single-wide mobile home guesthouse), there isn't room for a wealthy family of six used to living in much more sizable residential circumstances. Miz Spelling grew up, as we all know, in a grotesquely gargantuan mansion in the hoity-toity Holmby Hills area of Los Angeles—her momma Candy sold The Manor last year for $85 million to pampered 22-year old Formula One racing heiress Petra Ecclestone—and the Spelling-McDermotts moved to their petite pad in Malibu from a nearly 7,000 square foot faux-Tuscan mansion in ur-suburban Encino with 6 bedrooms and 6.5 bathrooms they bought in October 2008 for $2,495,000 and sold last December (2011) for $2,500,000.
Anyhoodles poodles, current listing photos for the comparatively diminutive Spelling-McDermott digs in Malibu show the residence completely devoid of furnishings. Obviously, the couple and their growing gaggle of offspring have already moved but where, oh where, did the Spelling-McDermott clan go the children might wonder?
Well, puppies Your Mama learned yesterday from our impossibly knowledgeable amiga Lucy Spillerguts that the Spelling-McDermotts hightailed it from Point Dume over the mountains to the ex-urban community of Thousand Oaks, CA where they leased a sprawling mansion behind the guarded gates of the swanky Sherwood Country Club. We're not privy to what amount the Spelling-McDermotts agreed to shell out each month to rent the privately situated estate but evidence we conjured and cajoled out of the interweb reveals it was available for lease at $15,900 per month. The property had also been listed for sale as recently as April 2012 with a price tag of $4,995,000, reduced from $5,495,000.
Listing information we teased up out of the internets reveals the single-story, multi-winged mansion, an brick and stucco pastiche of unknowable (and unholy) architectural inspiration, sits on an elevated 2.45 acre lot accessed by a long and wide winding driveway equipped with not just one but two remote-controlled gates. Most online listings show the bulky behemoth measures 9,189 while the Ventura County Tax Man indicates it's slightly smaller at 8,739 square feet. Either way, it's humongous and at least three times the size of their little house in Malibu.
Some of the interior spaces, according to listing information we perused, have been recently remodeled and the house includes 6 bedrooms and 6.5 bathrooms, a count that may or may not include any sleeping and/or terliting facilities in the detached pool/guesthouse that includes a substantial (and partially subterranean) lower level suitable for and convertible to an indoor roller skating rink, batting cage, bowling alley, fitness facility, a recording studio or live-in domestic quarters.
The expansive grounds include a circular motor court with a truly upsetting and unnecessary porte cochere supported by a quartet of columns meant to fancy the place up, a front-facing four-bay garage with room for five cars, manicured lawns, and a resort-style swimming pool and spa area with wide entertaining/dining/sunbathing patios and long views over the unnaturally green golf course, Lake Sherwood and the rugged peaks of surrounding Santa Monica Mountains.
Miz Spelling and Mister McDermott's do not lack for other high-profile neighbors they can invite over for a celebrities-only barbecue. Hockey hunk Wayne Gretzy (who sold his 12,000-plus square foot pile to Lenny Dykstra who tried to sell it for $25 million but eventually lost it down the gaping gullet of foreclosure) still owns a house in the 'hood as does tennis ace Pete Sampras (who custom built a contemporary compound in the community currently listed at $19,950,000), crooner Paul Anka, rocker Tom Petty. Pop superstar Britney Spears recently moved to the upscale enclave where she leases a substantial mansion on an elevated lot with views over the golf course, lake and mountains.
Unfortunately property records are a bit fuzzy—or maybe it's just the gin & tonic we drank for breakfast—but real estate listing aggregator Redfin shows the estate was sold to a non-celebrity couple in March 2010 for $2,700,000 by a non-celebrity woman who, innerestingly, bought it in March 2007 for $5,600,000.
aerial photo: Bing
listing photos: RE/MAX Olson & Associates via Orange County Real Estate
WHAT: A new lease on a huge house
WHERE: Lake Sherwood/Thousand Oaks, CA
HOW MUCH: $15,900 per month
YOUR MAMAS NOTES: In case any of y'all somehow missed it all the tabs and on the blogs the last few months, Tinseltown royal turned reality tee-vee queen Tori Spelling has another bun in her oven, her fourth in five years. And what, my pretty ponies, frequently happens when a rich and/or famous person has a baby? That's right, they move house.
Case in point, earlier this week celebrity property gossips went hog wild with the news that preggers-again Miz Spelling and second husband Dean McDermott flipped the Malibu, CA residence they bought last September (2011) for $2,400,000 back on the market with an asking price of $2,675,000.
Listing broker (and Bravolebrity) Madison Hildebrand told the property gossip gals at The Wall Street Journal Tori & Dean, bought the 1.73 acre spread on Malibu's Point Dume "with every intention of staying." They added organic gardens, built a chicken coop, put in corral for a miniature horse, and installed expensive and utterly soo-blime 100-year old French oak floors. A miniature horse!?! For real?
Alas, they did not, it seems, plan to become impregnated with a fourth child and with just 3 bedrooms and 2.5 bathrooms (plus a vintage, single-wide mobile home guesthouse), there isn't room for a wealthy family of six used to living in much more sizable residential circumstances. Miz Spelling grew up, as we all know, in a grotesquely gargantuan mansion in the hoity-toity Holmby Hills area of Los Angeles—her momma Candy sold The Manor last year for $85 million to pampered 22-year old Formula One racing heiress Petra Ecclestone—and the Spelling-McDermotts moved to their petite pad in Malibu from a nearly 7,000 square foot faux-Tuscan mansion in ur-suburban Encino with 6 bedrooms and 6.5 bathrooms they bought in October 2008 for $2,495,000 and sold last December (2011) for $2,500,000.
Anyhoodles poodles, current listing photos for the comparatively diminutive Spelling-McDermott digs in Malibu show the residence completely devoid of furnishings. Obviously, the couple and their growing gaggle of offspring have already moved but where, oh where, did the Spelling-McDermott clan go the children might wonder?
Well, puppies Your Mama learned yesterday from our impossibly knowledgeable amiga Lucy Spillerguts that the Spelling-McDermotts hightailed it from Point Dume over the mountains to the ex-urban community of Thousand Oaks, CA where they leased a sprawling mansion behind the guarded gates of the swanky Sherwood Country Club. We're not privy to what amount the Spelling-McDermotts agreed to shell out each month to rent the privately situated estate but evidence we conjured and cajoled out of the interweb reveals it was available for lease at $15,900 per month. The property had also been listed for sale as recently as April 2012 with a price tag of $4,995,000, reduced from $5,495,000.
Listing information we teased up out of the internets reveals the single-story, multi-winged mansion, an brick and stucco pastiche of unknowable (and unholy) architectural inspiration, sits on an elevated 2.45 acre lot accessed by a long and wide winding driveway equipped with not just one but two remote-controlled gates. Most online listings show the bulky behemoth measures 9,189 while the Ventura County Tax Man indicates it's slightly smaller at 8,739 square feet. Either way, it's humongous and at least three times the size of their little house in Malibu.
Some of the interior spaces, according to listing information we perused, have been recently remodeled and the house includes 6 bedrooms and 6.5 bathrooms, a count that may or may not include any sleeping and/or terliting facilities in the detached pool/guesthouse that includes a substantial (and partially subterranean) lower level suitable for and convertible to an indoor roller skating rink, batting cage, bowling alley, fitness facility, a recording studio or live-in domestic quarters.
The expansive grounds include a circular motor court with a truly upsetting and unnecessary porte cochere supported by a quartet of columns meant to fancy the place up, a front-facing four-bay garage with room for five cars, manicured lawns, and a resort-style swimming pool and spa area with wide entertaining/dining/sunbathing patios and long views over the unnaturally green golf course, Lake Sherwood and the rugged peaks of surrounding Santa Monica Mountains.
Miz Spelling and Mister McDermott's do not lack for other high-profile neighbors they can invite over for a celebrities-only barbecue. Hockey hunk Wayne Gretzy (who sold his 12,000-plus square foot pile to Lenny Dykstra who tried to sell it for $25 million but eventually lost it down the gaping gullet of foreclosure) still owns a house in the 'hood as does tennis ace Pete Sampras (who custom built a contemporary compound in the community currently listed at $19,950,000), crooner Paul Anka, rocker Tom Petty. Pop superstar Britney Spears recently moved to the upscale enclave where she leases a substantial mansion on an elevated lot with views over the golf course, lake and mountains.
Unfortunately property records are a bit fuzzy—or maybe it's just the gin & tonic we drank for breakfast—but real estate listing aggregator Redfin shows the estate was sold to a non-celebrity couple in March 2010 for $2,700,000 by a non-celebrity woman who, innerestingly, bought it in March 2007 for $5,600,000.
aerial photo: Bing
listing photos: RE/MAX Olson & Associates via Orange County Real Estate
Your Mama Hears...
...from 90210 real estate insider Chatty Cathy that one of the several Beverly Hills mansions into which daredevil recluse Howard Hughes crash-landed his XF-11 airplane in 1946 has recently been listed with an asking price of $6,995,000.
At the time of the crash, the Wallace Neff-designed Spanish-style mansion in a decidedly desirable pocket of The Flats of Beverly Hills butted up against The Los Angeles Country Club, was owned by actress Rosemary DeCamp (Yankee Doodle Dandy, This Is The Army).
Miz DeCamp and her husband were asleep when a piece of the plane's wing and a chunk or two of the neighbor's red tile roof slammed into the master bedroom. At least one neighboring home was destroyed but remarkably, neither Miz DeCamp nor her husband were injured.
Martin Scorcese created a dramatic and high-production reenactment of the crash in his five-time Oscar winning 2004 film The Aviator.
Current listing information and online virtual tour show the existing white stucco and red tile roofed residence was originally built in 1926 on a .39-acre mid-block lot, measures 6,246 square feet and includes 3 bedrooms and 3.5 bathrooms plus a staff suite. The stately and well-proportioned pad could benefit greatly, by Your Mama's humble and utterly meaningless opinion, from a deep breath of fresh decorative air. We also note with satisfaction that at least some of its original detailing has been retained such as arched doorways, iron grill work, tile accents, and exquisite hand-painted wood ceiling in the cavernous step-down formal living room that also has a wood-burning fireplace and bank of French doors the spill out to a covered terrace that overlooks the chevron-shaped swimming pool.
The property is now owned, according to Chatty Cathy, by the estate of Emmy-winning music composer Richard Stone, well known and highly regarded for having written a lot of music and catchy songs for a lot of successful Warner Bros. cartoons in the 1990s.
listing photos: Dream Home Photo for Nourmand & Associates
At the time of the crash, the Wallace Neff-designed Spanish-style mansion in a decidedly desirable pocket of The Flats of Beverly Hills butted up against The Los Angeles Country Club, was owned by actress Rosemary DeCamp (Yankee Doodle Dandy, This Is The Army).
Miz DeCamp and her husband were asleep when a piece of the plane's wing and a chunk or two of the neighbor's red tile roof slammed into the master bedroom. At least one neighboring home was destroyed but remarkably, neither Miz DeCamp nor her husband were injured.
Martin Scorcese created a dramatic and high-production reenactment of the crash in his five-time Oscar winning 2004 film The Aviator.
Current listing information and online virtual tour show the existing white stucco and red tile roofed residence was originally built in 1926 on a .39-acre mid-block lot, measures 6,246 square feet and includes 3 bedrooms and 3.5 bathrooms plus a staff suite. The stately and well-proportioned pad could benefit greatly, by Your Mama's humble and utterly meaningless opinion, from a deep breath of fresh decorative air. We also note with satisfaction that at least some of its original detailing has been retained such as arched doorways, iron grill work, tile accents, and exquisite hand-painted wood ceiling in the cavernous step-down formal living room that also has a wood-burning fireplace and bank of French doors the spill out to a covered terrace that overlooks the chevron-shaped swimming pool.
The property is now owned, according to Chatty Cathy, by the estate of Emmy-winning music composer Richard Stone, well known and highly regarded for having written a lot of music and catchy songs for a lot of successful Warner Bros. cartoons in the 1990s.
listing photos: Dream Home Photo for Nourmand & Associates
A New Krib in Tinseltown for Twilight's Anna Kendrick
BUYER: Anna Kendrick
LOCATION: Los Angeles, CA
PRICE: $1,020,000
SIZE: 3 bedrooms, 3.5 bathrooms
YOUR MAMAS NOTES: It wasn't so long ago that just about any ol' reality tee-vee star and/or newly-rich neophyte Tinseltowner regularly (and perhaps foolishly) went out and dropped a couple million bucks on a flashy new house. The tide of that particular celebrity real estate trend has, perhaps, begun to turn as evidenced by the recent acquisition of a modestly sized Los Angeles, CA abode purchased—according to a well-connected source we'll call Ivana Tellyousomething—for $1,020,000 by young, genuinely talented and cute as a button Oscar-nominated actress Anna Kendrick.
Unlike many young (h)actresses in Hollywood 26-year old Miss Kendrick can actually act and knows how to massage her quirky sense of comedic timing to great effect. At just 12 years old she launched to child stardom with a Tony nomination her Broadway debut in High Society followed a number of years later by a pair of Independent Spirit Award nominations for her silver screen roles in Camp (2004) and Rocket Science (2008). She's a regular in the supernova-like successful—and presumably lucrative—Twilight Saga film franchise and she received Golden Globe and Academy Award nominations in 2010 for her supporting role in Up In The Air with George Clooney and Vera Farmiga. Her thespian chops have made her one of the the most in-demand young starlets in Tinseltown with starring roles in indie flicks such as Scott Pilgrim vs. the World (2010) and 50/50 (2011) plus a half a dozen or more projects in the hopper that include soon to be released films like The Company You Keep (with Robert Redford and Shia LaBeouf) and End of Watch (with Jake Gyllenhaal).
Property records and other online documentation Your Mama perused reveal the sellers of Miss Kendrick's new krib picked up the property in June 2009 for $550,000 and transformed the existing, ramshackle shingled cottage into a quintessentially southern California soft-contemporary with airy (if somewhat compact) interior spaces that spill out to fenced and tree-ringed outdoor living areas.
Listing information for the expanded and completely rehabbed residence, perched above the y-shaped intersection of two quiet cul-de-sacs above Beachwood Canyon, does not indicate square footage but does show the re-conceived two-story structure has 3 bedrooms, 3.5 bathrooms, an attached 2-car garage with additional off-street parking, and a loft-like living area.
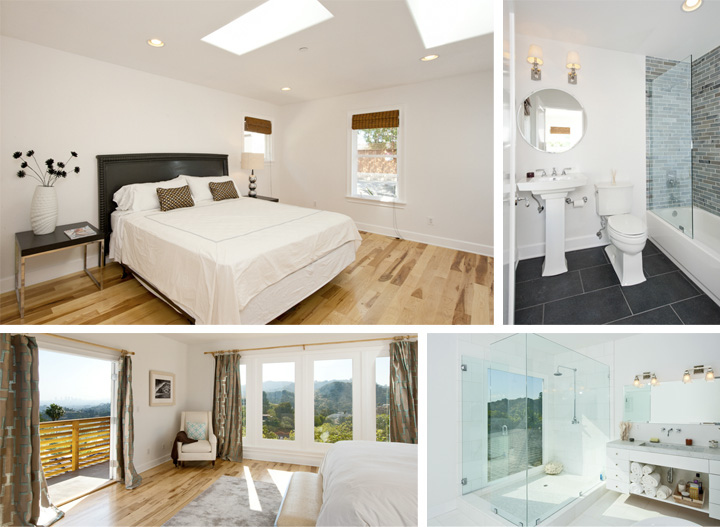
Deliciously variegated hickory wood floors run throughout the dwelling that includes an open plan main living space. The petite-ish living area has a wood-burning fireplace, the dining area opens through French doors to a concrete patio and tiny triangular grass patch, and an essentially all-white center-island kitchen is equipped white cabinetry, white marble counter tops, a wide window with tree top view, and—natch—the expected full complement of high-grade stainless steel appliances.
Each of the two bedrooms on the main level have sky lights and private renovated terliting and bathing facilities. The master suite, accessed by way of a tightly twisting wood staircase, occupies the entire second floor and encompasses a bedroom area, adjoining sitting room/office, slender step-out balcony with panoramic city view, celebrity-sized walk-in closet, and a bathroom with separate, free-standing soaking tub and glass-enclosed shower. The person (or persons) responsible for the design and renovation of this house must have some sort of thick exhibitionist streak because the exterior wall of the shower is punctuated by a vast ankle-to above-the-head window that Your Mama would bet a dozen donuts Miss Kendrick will soon frost or closed up.
French doors in the kitchen and on either side of the fireplace in the living room lead out to a partially covered tree house-like deck with outdoor fireplace and overhead heaters for taking the damp chill of early mornings and cool evenings.
listing photos: Michael Andrew McNamara Photography for Prudential California
LOCATION: Los Angeles, CA
PRICE: $1,020,000
SIZE: 3 bedrooms, 3.5 bathrooms
YOUR MAMAS NOTES: It wasn't so long ago that just about any ol' reality tee-vee star and/or newly-rich neophyte Tinseltowner regularly (and perhaps foolishly) went out and dropped a couple million bucks on a flashy new house. The tide of that particular celebrity real estate trend has, perhaps, begun to turn as evidenced by the recent acquisition of a modestly sized Los Angeles, CA abode purchased—according to a well-connected source we'll call Ivana Tellyousomething—for $1,020,000 by young, genuinely talented and cute as a button Oscar-nominated actress Anna Kendrick.
Unlike many young (h)actresses in Hollywood 26-year old Miss Kendrick can actually act and knows how to massage her quirky sense of comedic timing to great effect. At just 12 years old she launched to child stardom with a Tony nomination her Broadway debut in High Society followed a number of years later by a pair of Independent Spirit Award nominations for her silver screen roles in Camp (2004) and Rocket Science (2008). She's a regular in the supernova-like successful—and presumably lucrative—Twilight Saga film franchise and she received Golden Globe and Academy Award nominations in 2010 for her supporting role in Up In The Air with George Clooney and Vera Farmiga. Her thespian chops have made her one of the the most in-demand young starlets in Tinseltown with starring roles in indie flicks such as Scott Pilgrim vs. the World (2010) and 50/50 (2011) plus a half a dozen or more projects in the hopper that include soon to be released films like The Company You Keep (with Robert Redford and Shia LaBeouf) and End of Watch (with Jake Gyllenhaal).
Property records and other online documentation Your Mama perused reveal the sellers of Miss Kendrick's new krib picked up the property in June 2009 for $550,000 and transformed the existing, ramshackle shingled cottage into a quintessentially southern California soft-contemporary with airy (if somewhat compact) interior spaces that spill out to fenced and tree-ringed outdoor living areas.
Listing information for the expanded and completely rehabbed residence, perched above the y-shaped intersection of two quiet cul-de-sacs above Beachwood Canyon, does not indicate square footage but does show the re-conceived two-story structure has 3 bedrooms, 3.5 bathrooms, an attached 2-car garage with additional off-street parking, and a loft-like living area.
Deliciously variegated hickory wood floors run throughout the dwelling that includes an open plan main living space. The petite-ish living area has a wood-burning fireplace, the dining area opens through French doors to a concrete patio and tiny triangular grass patch, and an essentially all-white center-island kitchen is equipped white cabinetry, white marble counter tops, a wide window with tree top view, and—natch—the expected full complement of high-grade stainless steel appliances.
Each of the two bedrooms on the main level have sky lights and private renovated terliting and bathing facilities. The master suite, accessed by way of a tightly twisting wood staircase, occupies the entire second floor and encompasses a bedroom area, adjoining sitting room/office, slender step-out balcony with panoramic city view, celebrity-sized walk-in closet, and a bathroom with separate, free-standing soaking tub and glass-enclosed shower. The person (or persons) responsible for the design and renovation of this house must have some sort of thick exhibitionist streak because the exterior wall of the shower is punctuated by a vast ankle-to above-the-head window that Your Mama would bet a dozen donuts Miss Kendrick will soon frost or closed up.
French doors in the kitchen and on either side of the fireplace in the living room lead out to a partially covered tree house-like deck with outdoor fireplace and overhead heaters for taking the damp chill of early mornings and cool evenings.
listing photos: Michael Andrew McNamara Photography for Prudential California
Sly Stallone Flipping Out In...La Quinta?
SELLER: Sylvester Stallone and Jennifer Flavin
LOCATION: La Quinta, CA
PRICE: $4,500,000
SIZE: 5,173 square feet, 4 bedrooms, 4.5 bathrooms
YOUR MAMAS NOTES: We probably wouldn't have believed it if it hadn't come from our freakishly well-informed friend and informant Lucy Spillerguts who gave Your Mama a ringy-dingy the other day to dish about eccentric action flick star Sylvester Stallone and his third wife Jennifer Flavin who flipped a mansion-sized vacation villa in the upscale California desert community of La Quinta on the market with an asking price of $4,500,000.
For those not familiar with the southern California's hot as Hades Coachella Valley: La Quinta spreads across a flat few square miles of generously watered and hence unnaturally green desert lands a few miles down the highway from Palm Springs. In the 1920s and 30s it was a remote hideaway for xenophobes and intrepid famous folks. Today it's a highly manicured resort city comprised almost exclusively of top-flight golf courses surrounded by gated golf-oriented developments with curving streets lined with eerily similar mock-Meds and faux-Tuscans owned by well-to-do snowbirds, (reasonably) wealthy retirees and etc. who—no shocker here—like to golf.
Property records show a Woodland Hills-based trust, which Miss Spillerguts swears on baby bunny rabbits is connected to Mister and Third Missus Stallone, acquired the two-story, Addison Mizner-inspired Mediterranean-style villa in January 2010 for $4,500,000.
The single-family residence in question, one of four that surrounds a shared motor court, is one of 19 similarly sized and styled luxury villas set amid the dozens of high-cost custom home sites behind the guarded gates of the hoity-toity The Madison Club where it's not uncommon for vacant lots well under an acre to list for more than two million bucks but rarely sell for anything close to that amount.
A fairly swift change of mind, or something—possibly (but not necessarily) a classic case of The Celebrity Real Estate Fickle—prompted Mister (and Third Misssus) Stallone to flip the desert abode back on the market in November 2011 with and asking price of $4,300,000. Within 10 days the price tag quickly (and inexplicably) jumped to its current $4,500,000.
Current listing information, public property records and floor plans included on The Madison Club's online portal (above) shows the 5,173 square foot villa was built in 2008, sits on a .45 acre parcel, has a total of 4 bedrooms and 4.5 bathrooms, and includes a 2-car attached garage for regular automobiles plus a golf cart garage.
We're not sure what services (and etc.) the home owner's association dues cover or don't cover but listing information shows they run a hardly insubstantial $1,600 per month for the villa in question, high enough they make Your Mama's mouth run dry with—as our old pal Falsetta Knockers calls it—financial hypochondria.
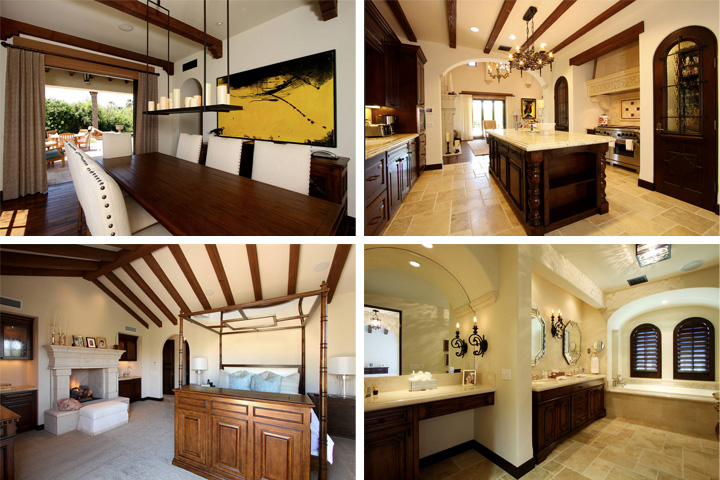
A private, gated courtyard entry leads to the front door that opens in to the T-shaped main living/dining/entertaining space that includes a capacious 32-foot long "great" room with double-height wood ceiling, wood floors, colossal carved stone fireplace, multiple seating areas and multi-mullioned windows that slide open to disappear into the extra-thick walls and connect to a narrow loggia that overlooks the backyard and swimming pool.
Varied-width wood floors extend into the formal dining room through a pair of archways that flank the fireplace. A wider archway leads into the triple-wide galley-style kitchen with large center island, granite counter tops, top-grade appliances, wood-beamed ceiling, wine storage room and walk-in pantry. An adjoining space perfect for informal dining opens to both the front courtyard and a deep dining loggia equipped with a outdoor kitchen and barbecue station.
An L-shaped corridor off the kitchen/lounge eventually connects to the garage but not before passing an interior laundry room and a secluded guest or staff suite with nursery-sized walk-in closet and private bathroom. French doors that open to the front courtyard make it easy for a live-in domestic (or brazen hussy like our boozy b.f.f. Fiona Trambeau) to squirrel a beau (or no-name conquest) in and out without the homeowner being unnecessarily interrupted (or the wiser).
The main floor master suite, situated nicely for privacy off the front entrance hall behind the "great' room, has a modestly-sized bedroom with fireplace and more mullioned windows that disappear into the walls, one medium-sized walk-in closet, slender dressing hall, and over-sized bathroom with two sinks, separate cubicle for the crapper, spa tub, and separate shower with glass door to a walled courtyard and outdoor shower.
Second floor bedrooms (and an adjoining loft sitting room) are conveniently accessed by the interior stairway in the entrance hall or via an exterior staircase in the front courtyard. One of the upstairs bedroom suites has a fireplace and both offer entry vestibules, walk-in closets, deluxe bathrooms and private terraces with views through the swaying palms and over the hyper-manicured golf course to the rugged and dramatic mountains that rise steeply and form the western border of the valley.
The kitchen/lounge and formal dining room both open to a somewhat secluded covered dining terrace outfitted with a high-grade outdoor kitchen. The wrap-around backyard has broad terraces for dining and sunbathing, a heated swimming pool lorded over by a pair of palm trees, a nearby spa and a built-in fire pit just outside the lower-level master suite.
We don't know a hammer from a sickle so really can't say if the existing day-core is the handiwork of Staging Lady in a Pink Toyota, if it reflects Mister (and Third Missus) Stallone's combined decorative tastes, or this is simply a nice-gay or lady decorator's notion of a casual but quite pricey multi-million dollar desert getaway. Whatever the case, listing information indicates—but doesn't make entirely clear—that the posh villa is offered furnished. Your Mama does not know if the more vibrantly colored contemporary art is negotiable or not nor to we know if they are works produced by Mister Stallone who—in case y'all didn't know—paints.
The Madison Club was designed, according to its own website, "In the tradition of California's classic old-line country clubs" and its many luxury amentieis include 24-7 private security, concierge services, a 56,000 square foot clubhouse with several dining options (one with a sushi bar), movie theater, billiard room, fitness center with men's and women's locker room, full-service spa facility and outdoor swimming pool complex. A croquet lawn and numerous terraces with fire pits and quiet seating areas surround the sprawling clubhouse that overlooks a meandering pond and immaculate Tom Fazio-deisgned course.
Back in Los Angeles, Mister Stallone's primary residence is a 15,121 square foot mansion the guard-gated, high-profile, whisper quiet and Beverly Park community where even the smallest of the mega mansions are positively steroidal and his nearest neighbor is octogenarian media and Showbiz tycoon Sumner Redstone.
From July 2008 until September 2011 Mister Stallone owned a waterfront compound on Lake Sherwood, near Thousand Oaks, CA. Online documentation shows the still-buff senior citizen paid $4,850,000 for the property and sold it for $4,200,000, a serious-by-any-standard $650,000 loss not counting carrying costs, improvements and real estate fees that combined easily ran into the hundreds of thousands.
For a few years in the 1990s Mister Stallone owned a 11.8 acre waterfront estate with a titanic 18,000-plus square foot mansion in the supah-swank Cliff Hammocks 'hood in Miami, FL he sold in December 1999 for $16,200,000 to local banker Leonard Abess and his wife Jane
listing photos: Hideaway Properties Corporation via Trulia
floor plan: The Madison Club
LOCATION: La Quinta, CA
PRICE: $4,500,000
SIZE: 5,173 square feet, 4 bedrooms, 4.5 bathrooms
YOUR MAMAS NOTES: We probably wouldn't have believed it if it hadn't come from our freakishly well-informed friend and informant Lucy Spillerguts who gave Your Mama a ringy-dingy the other day to dish about eccentric action flick star Sylvester Stallone and his third wife Jennifer Flavin who flipped a mansion-sized vacation villa in the upscale California desert community of La Quinta on the market with an asking price of $4,500,000.
For those not familiar with the southern California's hot as Hades Coachella Valley: La Quinta spreads across a flat few square miles of generously watered and hence unnaturally green desert lands a few miles down the highway from Palm Springs. In the 1920s and 30s it was a remote hideaway for xenophobes and intrepid famous folks. Today it's a highly manicured resort city comprised almost exclusively of top-flight golf courses surrounded by gated golf-oriented developments with curving streets lined with eerily similar mock-Meds and faux-Tuscans owned by well-to-do snowbirds, (reasonably) wealthy retirees and etc. who—no shocker here—like to golf.
Property records show a Woodland Hills-based trust, which Miss Spillerguts swears on baby bunny rabbits is connected to Mister and Third Missus Stallone, acquired the two-story, Addison Mizner-inspired Mediterranean-style villa in January 2010 for $4,500,000.
The single-family residence in question, one of four that surrounds a shared motor court, is one of 19 similarly sized and styled luxury villas set amid the dozens of high-cost custom home sites behind the guarded gates of the hoity-toity The Madison Club where it's not uncommon for vacant lots well under an acre to list for more than two million bucks but rarely sell for anything close to that amount.
A fairly swift change of mind, or something—possibly (but not necessarily) a classic case of The Celebrity Real Estate Fickle—prompted Mister (and Third Misssus) Stallone to flip the desert abode back on the market in November 2011 with and asking price of $4,300,000. Within 10 days the price tag quickly (and inexplicably) jumped to its current $4,500,000.
Current listing information, public property records and floor plans included on The Madison Club's online portal (above) shows the 5,173 square foot villa was built in 2008, sits on a .45 acre parcel, has a total of 4 bedrooms and 4.5 bathrooms, and includes a 2-car attached garage for regular automobiles plus a golf cart garage.
We're not sure what services (and etc.) the home owner's association dues cover or don't cover but listing information shows they run a hardly insubstantial $1,600 per month for the villa in question, high enough they make Your Mama's mouth run dry with—as our old pal Falsetta Knockers calls it—financial hypochondria.
A private, gated courtyard entry leads to the front door that opens in to the T-shaped main living/dining/entertaining space that includes a capacious 32-foot long "great" room with double-height wood ceiling, wood floors, colossal carved stone fireplace, multiple seating areas and multi-mullioned windows that slide open to disappear into the extra-thick walls and connect to a narrow loggia that overlooks the backyard and swimming pool.
Varied-width wood floors extend into the formal dining room through a pair of archways that flank the fireplace. A wider archway leads into the triple-wide galley-style kitchen with large center island, granite counter tops, top-grade appliances, wood-beamed ceiling, wine storage room and walk-in pantry. An adjoining space perfect for informal dining opens to both the front courtyard and a deep dining loggia equipped with a outdoor kitchen and barbecue station.
An L-shaped corridor off the kitchen/lounge eventually connects to the garage but not before passing an interior laundry room and a secluded guest or staff suite with nursery-sized walk-in closet and private bathroom. French doors that open to the front courtyard make it easy for a live-in domestic (or brazen hussy like our boozy b.f.f. Fiona Trambeau) to squirrel a beau (or no-name conquest) in and out without the homeowner being unnecessarily interrupted (or the wiser).
The main floor master suite, situated nicely for privacy off the front entrance hall behind the "great' room, has a modestly-sized bedroom with fireplace and more mullioned windows that disappear into the walls, one medium-sized walk-in closet, slender dressing hall, and over-sized bathroom with two sinks, separate cubicle for the crapper, spa tub, and separate shower with glass door to a walled courtyard and outdoor shower.
Second floor bedrooms (and an adjoining loft sitting room) are conveniently accessed by the interior stairway in the entrance hall or via an exterior staircase in the front courtyard. One of the upstairs bedroom suites has a fireplace and both offer entry vestibules, walk-in closets, deluxe bathrooms and private terraces with views through the swaying palms and over the hyper-manicured golf course to the rugged and dramatic mountains that rise steeply and form the western border of the valley.
The kitchen/lounge and formal dining room both open to a somewhat secluded covered dining terrace outfitted with a high-grade outdoor kitchen. The wrap-around backyard has broad terraces for dining and sunbathing, a heated swimming pool lorded over by a pair of palm trees, a nearby spa and a built-in fire pit just outside the lower-level master suite.
We don't know a hammer from a sickle so really can't say if the existing day-core is the handiwork of Staging Lady in a Pink Toyota, if it reflects Mister (and Third Missus) Stallone's combined decorative tastes, or this is simply a nice-gay or lady decorator's notion of a casual but quite pricey multi-million dollar desert getaway. Whatever the case, listing information indicates—but doesn't make entirely clear—that the posh villa is offered furnished. Your Mama does not know if the more vibrantly colored contemporary art is negotiable or not nor to we know if they are works produced by Mister Stallone who—in case y'all didn't know—paints.
The Madison Club was designed, according to its own website, "In the tradition of California's classic old-line country clubs" and its many luxury amentieis include 24-7 private security, concierge services, a 56,000 square foot clubhouse with several dining options (one with a sushi bar), movie theater, billiard room, fitness center with men's and women's locker room, full-service spa facility and outdoor swimming pool complex. A croquet lawn and numerous terraces with fire pits and quiet seating areas surround the sprawling clubhouse that overlooks a meandering pond and immaculate Tom Fazio-deisgned course.
Back in Los Angeles, Mister Stallone's primary residence is a 15,121 square foot mansion the guard-gated, high-profile, whisper quiet and Beverly Park community where even the smallest of the mega mansions are positively steroidal and his nearest neighbor is octogenarian media and Showbiz tycoon Sumner Redstone.
From July 2008 until September 2011 Mister Stallone owned a waterfront compound on Lake Sherwood, near Thousand Oaks, CA. Online documentation shows the still-buff senior citizen paid $4,850,000 for the property and sold it for $4,200,000, a serious-by-any-standard $650,000 loss not counting carrying costs, improvements and real estate fees that combined easily ran into the hundreds of thousands.
For a few years in the 1990s Mister Stallone owned a 11.8 acre waterfront estate with a titanic 18,000-plus square foot mansion in the supah-swank Cliff Hammocks 'hood in Miami, FL he sold in December 1999 for $16,200,000 to local banker Leonard Abess and his wife Jane
listing photos: Hideaway Properties Corporation via Trulia
floor plan: The Madison Club
A Few Tidbits for Tuesday
1.Poor Hulk Hogan. Once upon a time he was at the top of the Wrestlemania heap (or whatever). Nowadays he shills for Rent-A-Center (or whatever) and finally, no doubt much to his pocketbook's relief, sold the 17,000-plus square foot Belleair, FL mansion he's had on and off the market since 2006 when it was listed at $25,000,000. The water front spread sold, according to property records and recent reports, for just (about) $6,200,000, less than 25% of what he originally hoped it was worth.
The Tudor-style mansion was where Mister Hulk Hogan—whose real name is the far more prosaic Terry Bollea—his now ex-wife Linda and their where-are-they-now? children taped their short-lived and (blessedly) long-ago cancelled reality program Hogan Knows Best.
Fun fact: Even though Mister Bollea shared this big ol' house in Bellair with his first wife and kids, in 2010 he married his much younger second wife on the beach behind the property. The police were called in to bust up a brawl that broke out when a photographer tried to crash the nuptials. Now that, children, is classy with a k. (via Tampa Bay Online)
2.
In case you haven't heard preggers again Tinseltown heiress turned reality show denizen Tori Spelling and her actor husband Dean McDermott—this will be their fourth baby—have flipped the 1.73 acre Malibu (CA) property they bought last September (2011) for $2,400,000 back on the market with an asking price of $2,675,000.
Listing photos show the house devoid of furnishings, a clear indication the McDermott-Spellings have already moved on to their next forever house, wherever that may be.
In the fall of 2008 the frequently procreating pair paid $2,945,000 for a 6 bedroom and 6.5 bathroom (mc)mansion in Encino that they listed last April (2011) at $3,199,000 and sold in December (2011) for $2,500,000, a substantial $445,000 loss not counting carrying costs, improvement and real estate fees.
3.
Speaking of reality show denizens, Lauren Conrad recently dropped $1,350,000 to scoop up a 3,233 square foot condo crib in a secured Beverly Hills, CA building with 3 bedrooms, 4 bathrooms, a double-height living room and yard-sized deck. Listing images suggest the place could use a good face lift; There appear to be icky popcorn ceilings and lots of confusing mirrored walls.
Miss Conrad also owns a Spanish style casa in the leafy Sunset Square area of Hollywood she bought in early 2008 for $2,360,000 and put on the market in September 2011 for $2,250,000, a price tag that eventually dipped to $2,100,000. The property now appears as pending/in contract with an unknown buyer for an unknown price. (via Trulia Luxe Living)
4.
Justin Timberlake launches a home line. Seriously? What's with all these dilettantish Tinseltowers who have their manicured fingers in so many money-making pies? No offense Mister Timberlake, but sometimes it's just better to stay in one's lane, you know? (via Curbed)
The Tudor-style mansion was where Mister Hulk Hogan—whose real name is the far more prosaic Terry Bollea—his now ex-wife Linda and their where-are-they-now? children taped their short-lived and (blessedly) long-ago cancelled reality program Hogan Knows Best.
Fun fact: Even though Mister Bollea shared this big ol' house in Bellair with his first wife and kids, in 2010 he married his much younger second wife on the beach behind the property. The police were called in to bust up a brawl that broke out when a photographer tried to crash the nuptials. Now that, children, is classy with a k. (via Tampa Bay Online)
2.
In case you haven't heard preggers again Tinseltown heiress turned reality show denizen Tori Spelling and her actor husband Dean McDermott—this will be their fourth baby—have flipped the 1.73 acre Malibu (CA) property they bought last September (2011) for $2,400,000 back on the market with an asking price of $2,675,000.
Listing photos show the house devoid of furnishings, a clear indication the McDermott-Spellings have already moved on to their next forever house, wherever that may be.
In the fall of 2008 the frequently procreating pair paid $2,945,000 for a 6 bedroom and 6.5 bathroom (mc)mansion in Encino that they listed last April (2011) at $3,199,000 and sold in December (2011) for $2,500,000, a substantial $445,000 loss not counting carrying costs, improvement and real estate fees.
3.
Speaking of reality show denizens, Lauren Conrad recently dropped $1,350,000 to scoop up a 3,233 square foot condo crib in a secured Beverly Hills, CA building with 3 bedrooms, 4 bathrooms, a double-height living room and yard-sized deck. Listing images suggest the place could use a good face lift; There appear to be icky popcorn ceilings and lots of confusing mirrored walls.
Miss Conrad also owns a Spanish style casa in the leafy Sunset Square area of Hollywood she bought in early 2008 for $2,360,000 and put on the market in September 2011 for $2,250,000, a price tag that eventually dipped to $2,100,000. The property now appears as pending/in contract with an unknown buyer for an unknown price. (via Trulia Luxe Living)
4.
Justin Timberlake launches a home line. Seriously? What's with all these dilettantish Tinseltowers who have their manicured fingers in so many money-making pies? No offense Mister Timberlake, but sometimes it's just better to stay in one's lane, you know? (via Curbed)
Megan Ellison Wants to Divest in The Birds
SELLER: Megan Ellison
LOCATION: Los Angeles, CA
PRICE: $15,500,000
SIZE: 3 bedrooms, 4 bathrooms
YOUR MAMAS NOTES: Few multi-millionaires or even billionaires collect exorbitantly expensive and high-maintenance trophy properties the way perma-tanned tech-tycoon Larry Ellison does and, apparently, the real estate apple didn't fall far from the tree in the Ellison family.
From February 2008 through April 2011 Mister Ellison's budding movie producer daughter Megan (True Grit, Catch .44, Main Street and rights holder to the Terminator franchise) spent a bone-chilling $32,850,000 to buy three newly-reworked and brazenly contemporary residences perched contiguously on a precipitous slope in the The Birds neighborhood above the Sunset Strip in Los Angeles, CA where all the streets are named after—you got it—birds.
The Oracle heiress's first high-priced purchase in The Birds came in February 2008 when she—then only in her very early twenties—dropped a stupendous $12,600,000 to acquire a sleek, Steve Hermann-designed single story residence that just this week popped up on the market with an asking price of $15,500,000.
Current listing information for the quintessentially L.A. and architecturally á la mode property does not indicate square footage but does reveal there are 3 bedrooms, 4 bathrooms, an 8-foot wide gallery corridor, airy 13-foot high ceilings throughout, a 20-seat home theater, and a score or more of vast wall-to-wall and floor-to-ceiling glass curtain walls with downright cinematic views across the twinkling lights of Tinseltown from (beyond) downtown to—on a clear day—the Pacific Ocean and Catalina Island.
A long and wide hall extends from the front door to the main living/lounging/entertaining space, a cavernous, airport lounge-scaled space equipped with multiple seating areas, unobstructed city views, built-in floating shelves and cabinets, and a clean-lined Poliform kitchen outfitted with integrated and Euro-style appliances, and a massive center island with six-seat snack and booze counter.
A void at the center of the structure creates a somewhat compact courtyard with free-form swimming pool and elevated spa set in to the center. At least two sides of the courtyard's perimeter are lined with built-in bench seating and fire pits that make it look like a fantastic place to a throw a chic and trés-L.A. sort of par-tay but there is not, unfortunately any view of the city from the courtyard, which is—let's be honest, butter beans—a little bit of a bummer. The only outdoor area that allows for an unimpeded view, as far as Your Mama can tell, is a nerve-wracking terrace that runs along a slender strip of land between the house and the near-vertical slope that drops off dramatically just a few feet from the back of the house.
Unfortunately we really can't say with any authority whatsoever if Miss Ellison has altered the structure or redecorated in any way since current listing photos are curiously identical to the 2008 listing photos, down to the bed linens and bath towels.
Just over a year after she bought the house she now has back on the market, Miss Ellison snapped up the—as it turns out—also Steve Hermann-designed house immediately next door. Property records and previous reports on the matter reveal she paid media mogul Bryon Allen $6,500,000 for the 4 bedroom and 4 bathroom house he bought—so the story goes—in June 2005 for his uncommonly beautiful mother who—as it turns out—wasn't so smitten with the rakish Bird Street aerie and never even moved in.
Miss Ellison's genetically hungry real estate appetite reared up again two years later, in February 2011, when she tripled-down and dropped another $13,750,000 to buy a newly constructed mini-compound located directly next door to the one she'd bought just two years earlier from Byron Allen. That acquisition gave her three luxury homes all in a row on the same street in one of Los Angeles' trendiest and most expensive neighborhoods.
Listing information from the time of the sale shows the third property includes a 4 bedroom and 7 bathroom main residence with state-of-the-art media room, high-tech fitness suite, and massive master suite with boo-teek-style dressing room(s). A detached, two-story guesthouse on the other side of the swimming pool complex from the main house includes a music room and recording studio.
Based on listing information, property records, and some admittedly rudimentary and entirely unscientific calculations performed on our bejeweled abacus we've determined young Miss Ellison's quasi-compound row of three abodes in The Birds contain at least 11 bedrooms and 15 bathrooms. Given those double-digit numbers we assume Miss Ellison is required to retain at least two full-time minimum wager workers whose only responsibilities are to deal with the bed linens and scrub the terliting and bathing facilities 'til they shine and shimmer like a beauty queen's pageant gown.
We're not entirely sure what's behind Miss Ellison's mood to divest and shrink her residential property portfolio but we do know the current listing of one of her three Bird Street properties isn't her only recent foray in to the real estate merry-go round. Last December (2011) Miss Ellison finally unloaded a secluded estate set on a peninsula-like hilltop in the hippy-dippy (and topographically gorgeous) Topanga enclave above Malibu (CA).
Property records show Miss Ellison acquired the 10.41 acre estate with its 3,823 square foot contemporary residence, tennis court, and swimming pool in August 2007 for $4,250,000. Less than a year later, the semi-remote spread was back on the market. It took 3.5 (long) years and numerous price chops but eventually the mountaintop estate was sold for $2,650,000. Your Mama did a few quick calculations and figured out that's a substantial $1,600,000 punishment to Miss Ellison's pocketbook not counting carrying costs, improvements and real estate fees that combined surely ran into the many hundreds of thousands. However, gauche, crass and/or cynical as it may make Your Mama to say out loud, given that Miss Ellison's daddy Larry's pockets are about as deep as they come—he's reported to be the fifth (or so) richest man on the planet with a net worth in excess of $35 billion—we don't expect there will be many children who will cry for Miss Ellison's real estate Argentina, you know?
Miss Ellison also, so we've read, also maintains a part-time residence in Malibu, in the same beach front cottage crib owned by her father where—as it turns out—Jennifer Aniston lived in the couple years following her divorce from Brad Pitt.
listing photos: Westside Estate Agency
LOCATION: Los Angeles, CA
PRICE: $15,500,000
SIZE: 3 bedrooms, 4 bathrooms
YOUR MAMAS NOTES: Few multi-millionaires or even billionaires collect exorbitantly expensive and high-maintenance trophy properties the way perma-tanned tech-tycoon Larry Ellison does and, apparently, the real estate apple didn't fall far from the tree in the Ellison family.
From February 2008 through April 2011 Mister Ellison's budding movie producer daughter Megan (True Grit, Catch .44, Main Street and rights holder to the Terminator franchise) spent a bone-chilling $32,850,000 to buy three newly-reworked and brazenly contemporary residences perched contiguously on a precipitous slope in the The Birds neighborhood above the Sunset Strip in Los Angeles, CA where all the streets are named after—you got it—birds.
The Oracle heiress's first high-priced purchase in The Birds came in February 2008 when she—then only in her very early twenties—dropped a stupendous $12,600,000 to acquire a sleek, Steve Hermann-designed single story residence that just this week popped up on the market with an asking price of $15,500,000.
Current listing information for the quintessentially L.A. and architecturally á la mode property does not indicate square footage but does reveal there are 3 bedrooms, 4 bathrooms, an 8-foot wide gallery corridor, airy 13-foot high ceilings throughout, a 20-seat home theater, and a score or more of vast wall-to-wall and floor-to-ceiling glass curtain walls with downright cinematic views across the twinkling lights of Tinseltown from (beyond) downtown to—on a clear day—the Pacific Ocean and Catalina Island.
A long and wide hall extends from the front door to the main living/lounging/entertaining space, a cavernous, airport lounge-scaled space equipped with multiple seating areas, unobstructed city views, built-in floating shelves and cabinets, and a clean-lined Poliform kitchen outfitted with integrated and Euro-style appliances, and a massive center island with six-seat snack and booze counter.
A void at the center of the structure creates a somewhat compact courtyard with free-form swimming pool and elevated spa set in to the center. At least two sides of the courtyard's perimeter are lined with built-in bench seating and fire pits that make it look like a fantastic place to a throw a chic and trés-L.A. sort of par-tay but there is not, unfortunately any view of the city from the courtyard, which is—let's be honest, butter beans—a little bit of a bummer. The only outdoor area that allows for an unimpeded view, as far as Your Mama can tell, is a nerve-wracking terrace that runs along a slender strip of land between the house and the near-vertical slope that drops off dramatically just a few feet from the back of the house.
Unfortunately we really can't say with any authority whatsoever if Miss Ellison has altered the structure or redecorated in any way since current listing photos are curiously identical to the 2008 listing photos, down to the bed linens and bath towels.
Just over a year after she bought the house she now has back on the market, Miss Ellison snapped up the—as it turns out—also Steve Hermann-designed house immediately next door. Property records and previous reports on the matter reveal she paid media mogul Bryon Allen $6,500,000 for the 4 bedroom and 4 bathroom house he bought—so the story goes—in June 2005 for his uncommonly beautiful mother who—as it turns out—wasn't so smitten with the rakish Bird Street aerie and never even moved in.
Miss Ellison's genetically hungry real estate appetite reared up again two years later, in February 2011, when she tripled-down and dropped another $13,750,000 to buy a newly constructed mini-compound located directly next door to the one she'd bought just two years earlier from Byron Allen. That acquisition gave her three luxury homes all in a row on the same street in one of Los Angeles' trendiest and most expensive neighborhoods.
Listing information from the time of the sale shows the third property includes a 4 bedroom and 7 bathroom main residence with state-of-the-art media room, high-tech fitness suite, and massive master suite with boo-teek-style dressing room(s). A detached, two-story guesthouse on the other side of the swimming pool complex from the main house includes a music room and recording studio.
Based on listing information, property records, and some admittedly rudimentary and entirely unscientific calculations performed on our bejeweled abacus we've determined young Miss Ellison's quasi-compound row of three abodes in The Birds contain at least 11 bedrooms and 15 bathrooms. Given those double-digit numbers we assume Miss Ellison is required to retain at least two full-time minimum wager workers whose only responsibilities are to deal with the bed linens and scrub the terliting and bathing facilities 'til they shine and shimmer like a beauty queen's pageant gown.
We're not entirely sure what's behind Miss Ellison's mood to divest and shrink her residential property portfolio but we do know the current listing of one of her three Bird Street properties isn't her only recent foray in to the real estate merry-go round. Last December (2011) Miss Ellison finally unloaded a secluded estate set on a peninsula-like hilltop in the hippy-dippy (and topographically gorgeous) Topanga enclave above Malibu (CA).
Property records show Miss Ellison acquired the 10.41 acre estate with its 3,823 square foot contemporary residence, tennis court, and swimming pool in August 2007 for $4,250,000. Less than a year later, the semi-remote spread was back on the market. It took 3.5 (long) years and numerous price chops but eventually the mountaintop estate was sold for $2,650,000. Your Mama did a few quick calculations and figured out that's a substantial $1,600,000 punishment to Miss Ellison's pocketbook not counting carrying costs, improvements and real estate fees that combined surely ran into the many hundreds of thousands. However, gauche, crass and/or cynical as it may make Your Mama to say out loud, given that Miss Ellison's daddy Larry's pockets are about as deep as they come—he's reported to be the fifth (or so) richest man on the planet with a net worth in excess of $35 billion—we don't expect there will be many children who will cry for Miss Ellison's real estate Argentina, you know?
Miss Ellison also, so we've read, also maintains a part-time residence in Malibu, in the same beach front cottage crib owned by her father where—as it turns out—Jennifer Aniston lived in the couple years following her divorce from Brad Pitt.
listing photos: Westside Estate Agency
Subscribe to:
Posts (Atom)